
Columna

Project Type
Offices
Location
Manila, Metro Manila
Unit Area
60 sqm±
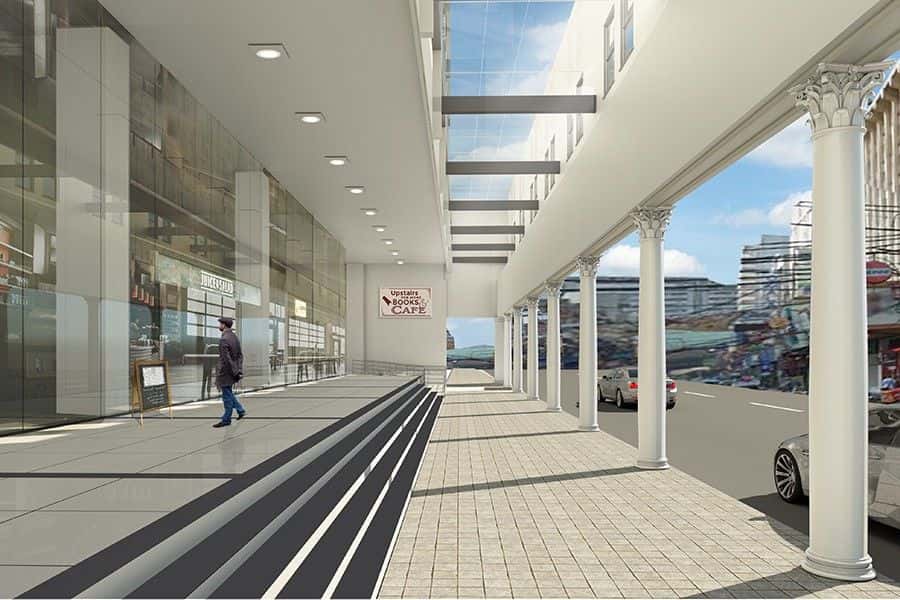
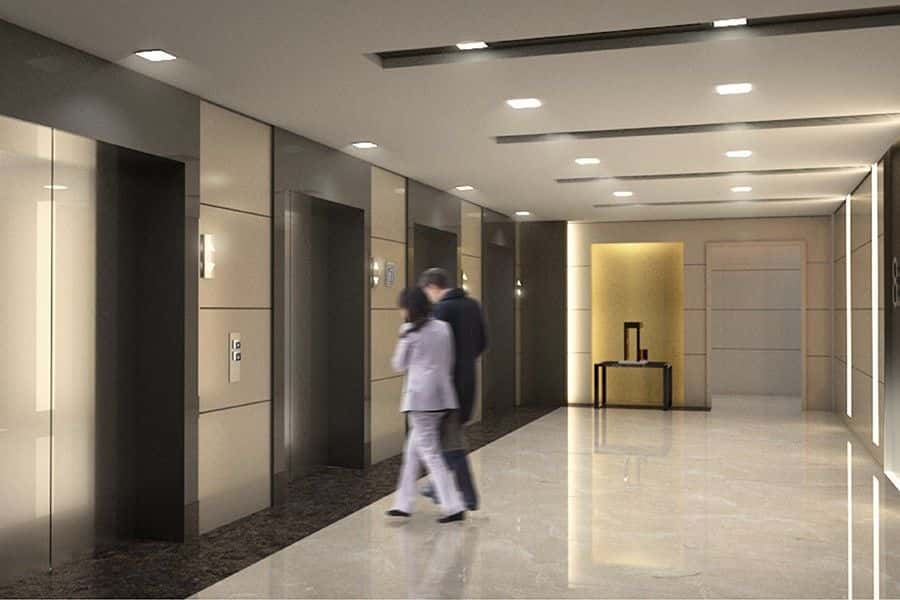

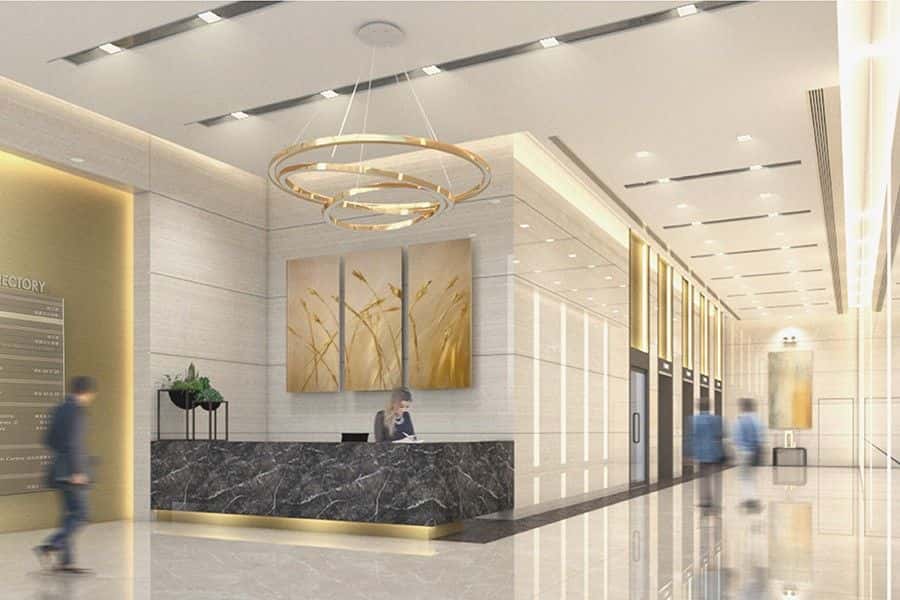
OVERVIEW
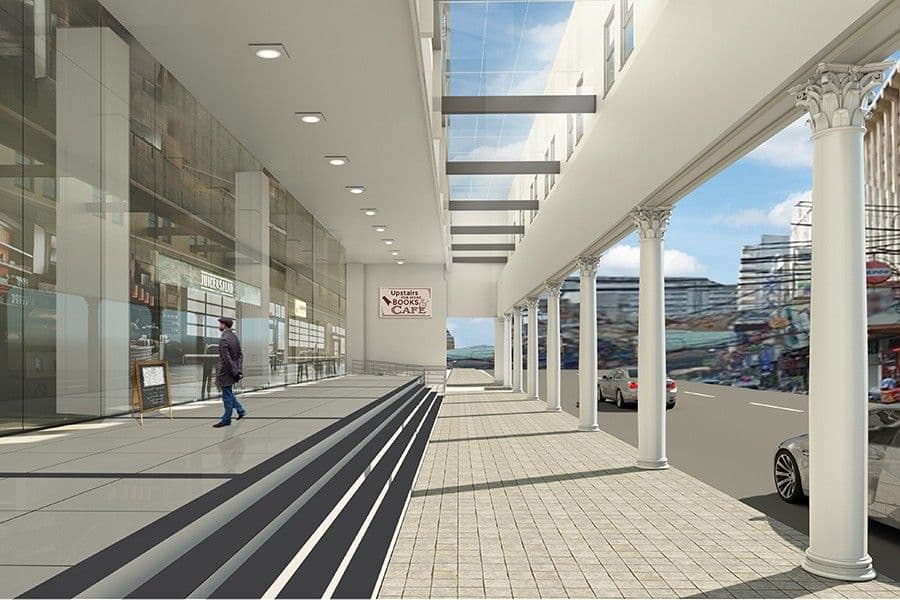
Columna, a 13-storey office development strategically situated in culturally rich Binondo, features state-of-the-art systems fit for today’s BPOs and budding entrepreneurs. It also boasts of a rich heritage ingrained in its design. The original early 19th-century façade is the structure designed by National Artist Juan Arellano – adorned with neo-classical Corinthian columns holding up an arcade and embellished with cast medallions and decorative griffins – well-preserved and integrated into the building’s design.
FEATURES
Leasable Area
Floor: Bare concrete, depressed by 100 mm (Office - Double Tenant)
Vinyl Tiles on 50 mm thick. Screed (Office - Multi-Tenant)
Wall: Plastered finish (one coat of paint finish)
Ceiling: Exposed concrete soffit with one coat finish, fire sprinkler system, FCU
Height Clearance: 4.00 meters floor to floor, 2.70 meters floor to ceiling
Variable Refrigerant Flow (VRF) AC System
Base Building
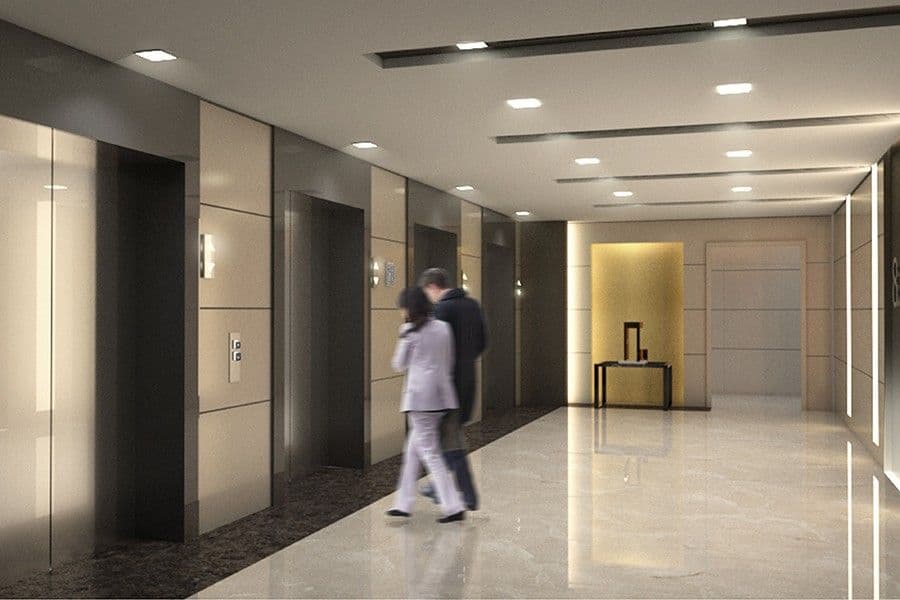
Provided with 4 elevators (1,600 kg. each)
High-density telecommunication provision for four (4) Telco service providers
N+1 redundancy set-up (Three (3) generators - US brand 1,000 KVA each)
Maximum of 150 VA/sqm for lighting, outlet, and small power requirements
Fire safety density provision of 9.3 sqm ±/person on GFA
LOCATION